
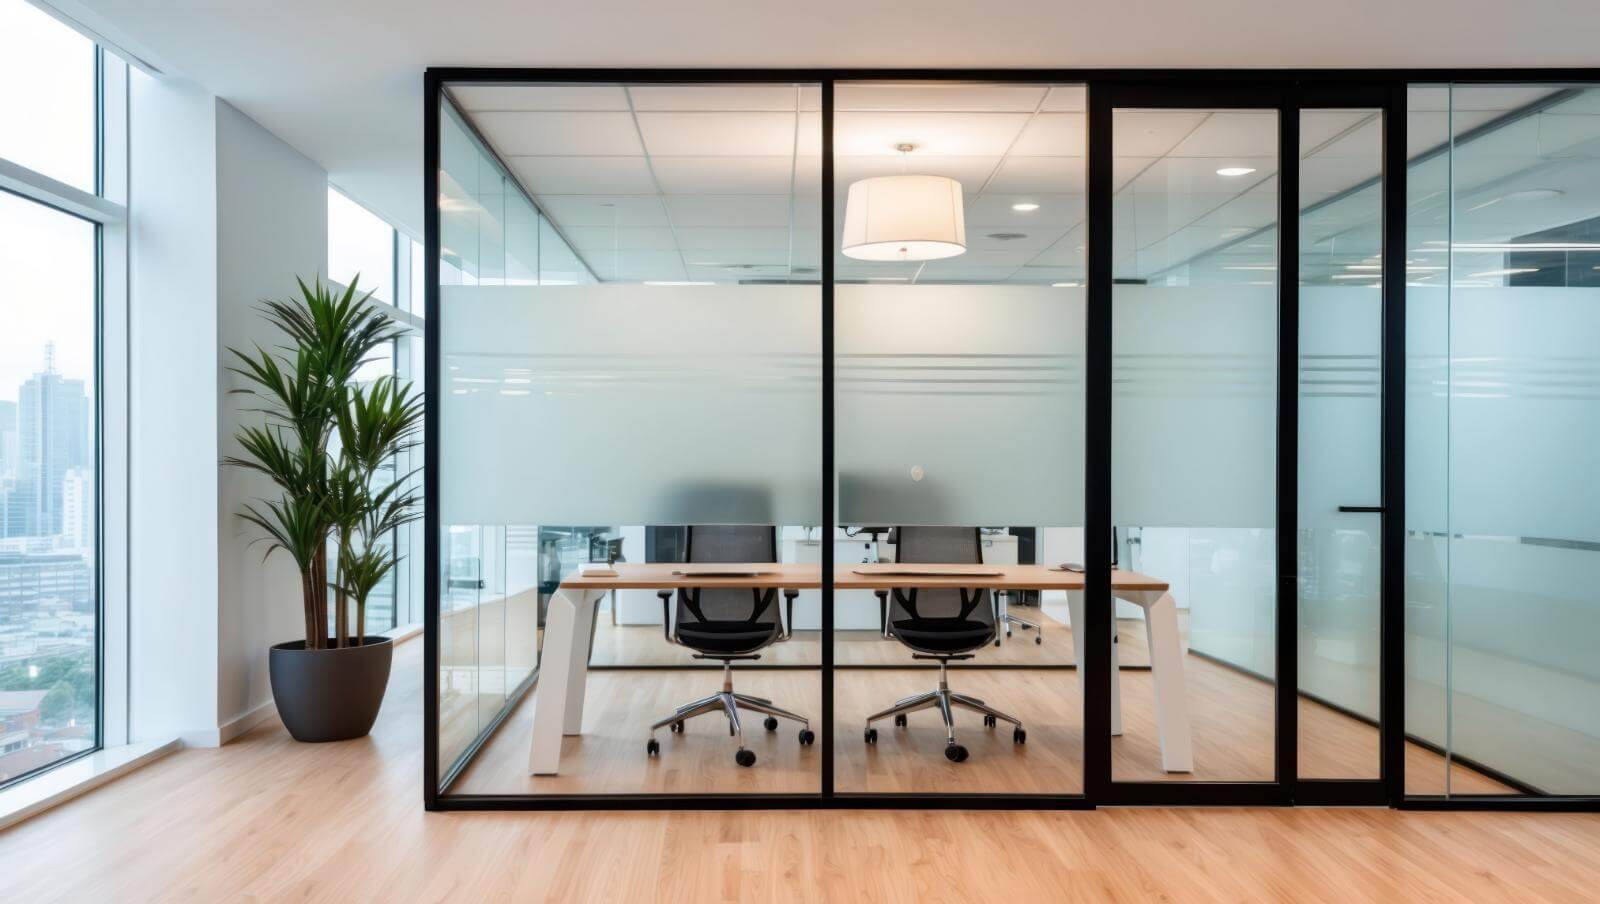
Sliding Glass Partitions
Glazed Sliding Systems for Offices, Retail and Flexible Workspaces
Get a Free Quote From Us Today!
We aim to get back to you in 24 hours.
At Sliding Glass Partitions, we specialise in providing glazed room-divider systems that revolutionise space management in a variety of environments. Our sliding panels open, close, or separate internal spaces without the need for the swing area typical of hinged doors.
This makes them ideal for offices, meeting spaces, and commercial interiors where efficient floor space utilisation is crucial. Our systems offer the aesthetic benefits of openness and natural light typically found in glazed partitioning.
We operate nationwide, ensuring that your spatial needs are met wherever you are.
Get a Free No Obligation Quotation Today
Who Is Sliding Glass Partitions?
At Sliding Glass Partitions, we're experts in designing and installing sliding glass systems that optimise space and light. We cater to diverse commercial environments, such as office spaces, conference rooms, and retail outlets, offering solutions that are both functional and visually appealing.
Our sliding partition systems are engineered to provide easy-to-use, adaptable room dividers that integrate seamlessly into your existing spaces.
We incorporate toughened safety glass to meet industry standards and ensure durability and security. Our designs use aluminium frames for a sleek finish, with options for acoustic glass to minimise sound transmission, creating private yet connected environments.
For enhanced flexibility, our systems can include telescopic sliding mechanisms and automated operation for effortless control. We work closely with architects and interior designers to meet specific project requirements and timelines, ensuring a professional installation experience.
What Services Does Sliding Glass Partitions Provide?
We offer a range of services to meet the unique requirements of your commercial space:
- Glazed Sliding Partitions: We provide customised sliding systems using laminated or tempered glass to enhance light and openness in your office or commercial space. These partitions are available in a variety of finishes and glass types, including frosted and tinted options, to ensure both style and functionality.
- Installation Services: Our professional installation services ensure a fit and finish. We use precision tools and laser measurement to guarantee accurate installation, adhering to industry standards for safety and durability. We cater to various property types, including modern office buildings, traditional commercial spaces, and mixed-use developments.
- Consultation and Design: Our expert advice and design services are tailored to your project's specific needs. We use CAD (Computer-Aided Design) software to visualise your space, providing detailed layouts and 3D renderings that incorporate your preferences and comply with regulations like the UK Building Regulations.
Contact us to discuss how we can transform your space with our innovative solutions.
When Is a Sliding Glass Partition Needed?
Sliding glass partitions are ideal when you need to maximise floor space and maintain visual openness in your environment. They are particularly effective in modern office designs where privacy and collaboration must coexist, allowing for flexible workspaces that can be reconfigured as needed.
Meeting rooms that require both sound insulation and transparency often benefit from double-glazed sliding glass partitions, which provide acoustic barriers without sacrificing visibility. In commercial settings, these systems enhance natural light penetration, reducing the reliance on artificial lighting and improving energy efficiency.
Our sliding glass partitions can also be equipped with frosted or tinted glass for additional privacy without compromising style. Additionally, they are made with aluminium frames, which are both lightweight and sturdy, meeting stringent safety standards.
If you face challenges with limited space or need an elegant solution to divide areas, our sliding glass partitions are likely the perfect fit. Contact us to discuss how we can improve your space.
Request a free quote
How Does Sliding Glass Partitions Work?
Our process ensures a experience from start to finish, incorporating several key stages crucial to delivering quality sliding glass partitions.
- Consultation: Discuss your needs with our expert team, who are well-versed in space optimisation and acoustics. We take the time to understand your requirements, whether it’s for an office, retail environment, or residential area.
- Design: We develop a tailored plan for your space using precise CAD drawings, ensuring that all structural and aesthetic preferences are met. This stage includes selecting the appropriate glass type, such as tempered or laminated, and framework materials like aluminium or steel.
- Manufacture: Our partitions are crafted to the highest specifications, adhering to British Standards (BS) for safety and durability. We use advanced machinery to ensure accurate cuts and finishes.
- Installation: Our professionals install your system with precision, using laser levels and ensuring compliance with health and safety regulations. Installation typically takes one to two days, depending on the complexity.
- Aftercare: We provide ongoing support to ensure long-term satisfaction, offering maintenance checks and guidance on care techniques. Contact us today to explore how we can transform your space with our sliding glass partitions.
Who Does Sliding Glass Partitions Help?
We serve a diverse range of clients by providing innovative sliding solutions tailored to specific environments and needs.
- Corporate Offices: Our partitions enhance privacy and visual appeal by employing acoustic glass panels that reduce noise while maintaining transparency.
- Meeting Rooms: We offer flexible space configurations with options such as retractable glass walls, perfect for accommodating both small meetings and larger conferences.
- Commercial Interiors: By improving light and openness, our installations use tempered glass for safety and durability, meeting EN 12150 standards.
- Educational Facilities: Creating dynamic learning environments is achievable with our modular designs, which facilitate multi-purpose use and easy adaptation as teaching requirements evolve.
Our expertise allows us to address unique challenges across different sectors, ensuring effective and aesthetically pleasing solutions that meet our clients' specific requirements. If you're looking to transform your space, contact us to discuss your project.
How Quickly Can Sliding Glass Partitions Respond?
We strive to provide efficient and timely service, with response times varying depending on the project scope and location. Our team is equipped to handle both large commercial installations and smaller residential projects, ensuring flexibility and adaptability to meet diverse client needs.
Depending on the complexity of the project, such as the size and type of glass required, initial consultations can typically be scheduled within three to five business days. Nationwide coverage ensures that we can address your requirements expediently, whether in urban centres or more remote areas.
Using advanced scheduling software, we optimise our logistics to minimise delays and streamline communication. For specialised glass, like tempered or laminated options, lead times may vary, but we prioritise transparency in timelines from the outset.
Contact us to discuss your specific timeline and receive a detailed quote.
How Does Sliding Glass Partitions Ensure Quality and Compliance?
At Sliding Glass Partitions, quality and compliance are paramount. We manufacture each partition to stringent industry standards, such as BS 857:1967 for safety glass and BS EN 12150 for tempered glass specifications, ensuring durability and safety in every installation.
Our team is well-versed in relevant UK building regulations and safety guidelines, including Part M of the Building Regulations for accessibility and the Workplace (Health, Safety and Welfare) Regulations for safety.
We use precision laser cutting tools for accurate dimensions and designs tailored to fit seamlessly into any space. Our aluminium frames are corrosion-resistant and designed to withstand daily wear and tear, providing long-lasting service.
Every installation undergoes a rigorous quality check, assessing factors like stability and alignment. We are committed to delivering installations that are both secure and fully compliant with industry and safety standards.
If you have specific requirements, get in touch to discuss how we can meet them.
Why Choose Sliding Glass Partitions?
Our commitment to quality and customer satisfaction sets us apart. We offer services across the UK, reaching both urban and rural areas with our experienced team capable of handling installations in various environments, from modern office spaces to traditional homes.
Our expert team uses advanced tools such as laser levels and precision cutters to ensure accurate and efficient installations.
Our flexible solutions include custom designs that incorporate acoustic glazing and thermal insulation, tailored to both residential properties and commercial premises. We proudly use toughened glass and anodised aluminium frames, known for their durability and minimal maintenance requirements.
Meeting British Standards BS EN 12150 for safety and BS 6206 for performance is part of what we do to provide enduring quality.
Whether you're looking to enhance your home or create an efficient corporate layout, our partitions are designed for longevity and style. Consider transforming your space with us today.
Frequently Asked Questions
What materials are used in sliding glass partitions?
We use toughened glass combined with aluminium frames, ensuring both durability and an aesthetic finish.
How are the glass panels supported?
Our panels operate on a track mechanism, allowing for smooth lateral movement and effective space division.
Can sliding glass partitions be customised?
Yes, our partitions can be tailored to fit the specific dimensions and aesthetic preferences of your space.
Get a Free Quote
Discover how Sliding Glass Partitions can transform your space with our innovative sliding systems. Get a Free Quote.
speak with our team today
What People are Saying About Us
★★★★★
"Our office had limited floor space, so conventional hinged doors were not practical. The sliding glass partitions allowed us to separate meeting areas without losing usable space, while still keeping the workplace bright and visually connected."
Daniel Foster
London
★★★★★
"We wanted our meeting rooms to work for both smaller discussions and larger team sessions. The sliding glass system gives us much more flexibility, and the acoustic glazing has made private conversations easier to manage."
Catriona Stewart
London
★★★★★
"The new partitions have made a noticeable difference to how we use the office. We can open up areas when collaboration is needed and separate them when privacy matters, without making the space feel closed in."
Liam Williams
London
★★★★★
"We were updating a commercial property and needed a practical way to divide the interior without making permanent changes. The sliding glass partitions have improved the layout while preserving natural light and giving the space a cleaner, more usable arrangement."
Rebecca Jones
London
Our Locations
We are proud to work nationally across the UK, allowing us to ensure we can provide services to you.
For a full list of counties we cover in the UK, see below.